
154 Stonehurst Drive Elgin, IL 60120
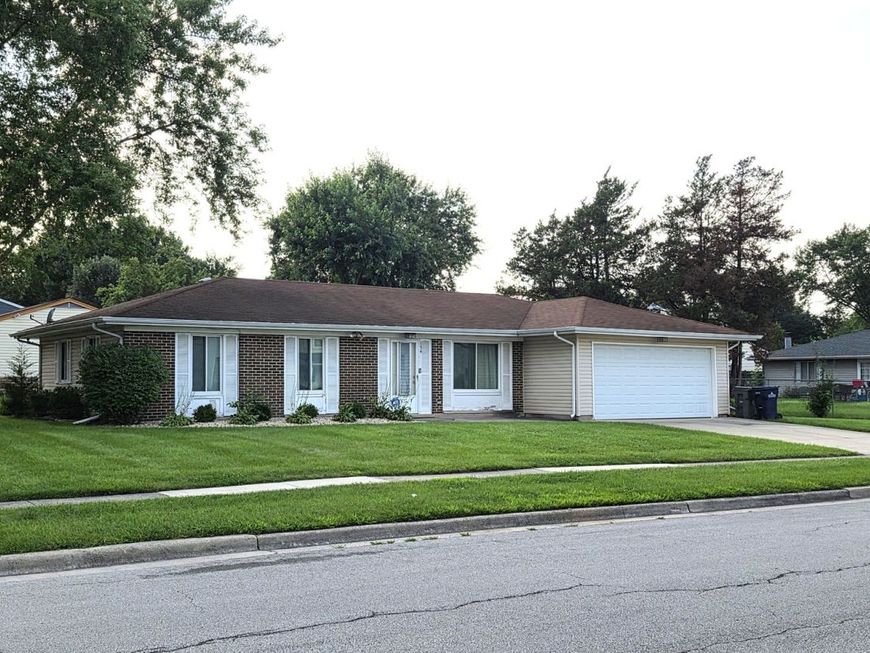
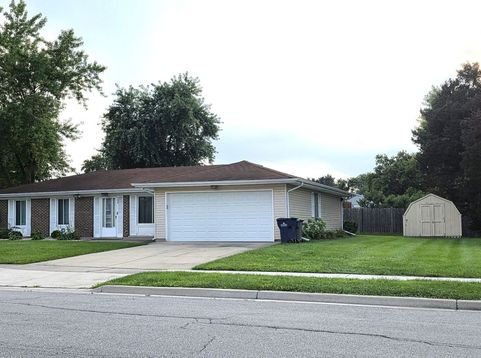
Opportunity awaits at this 3-bedroom, 1-bath ranch with 2-car attached garage on a corner lot, offering 1,258 square feet and a wonderful enclosed porch overlooking the spacious yard. Bring your renovation ideas to restore this home to its full potential. Ideal for investors, rehabbers or buyers ready to build sweat equity. Estate sale being sold strictly AS-IS.

Baird & Warner Sharon Poisel 630.913.9730 Email
Property Details
Amenities
Feature Descriptions
Schools
Disclaimer: The accuracy of all information regardless of source, including but not limited to square footage and lot size, is deemed reliable but not guaranteed nor warranted and should be personally verified through personal inspection by and/or with the appropriate professionals.
Location
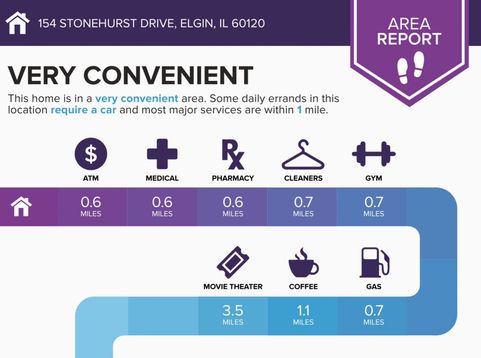
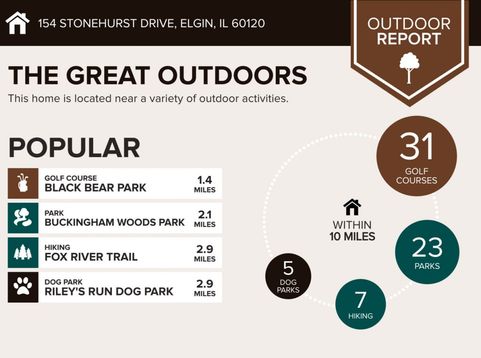
See details and scored characteristics about this location.


Select a format below, new window will open and will prompt you to print.


AWARD WINNING SERVICES


GLOBAL REACH & HOME INSURANCE



Market Report
Sign up today to stay updated on what’s happening in your local real estate market.
