
314 Leeward Way Ottawa, IL 61350
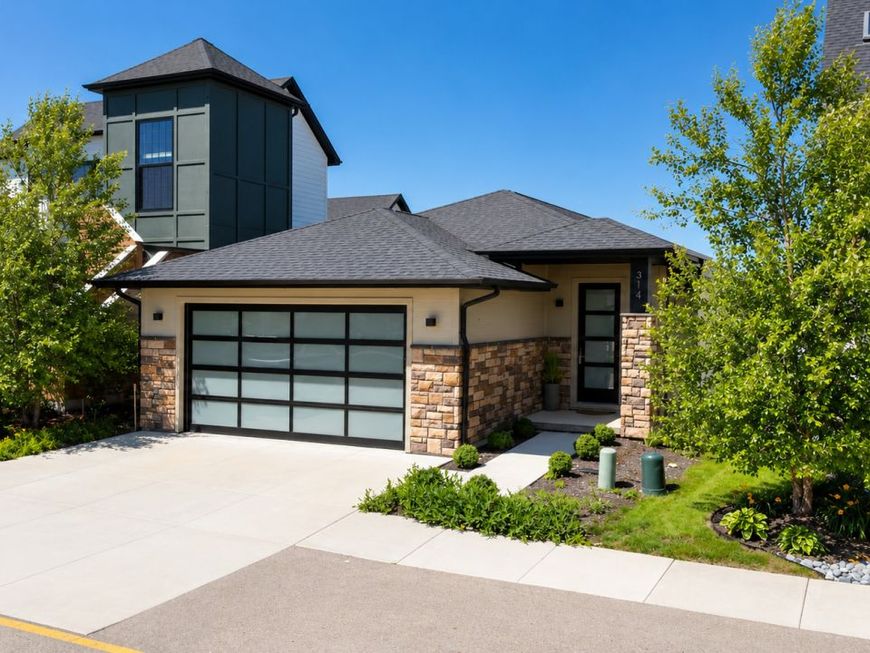
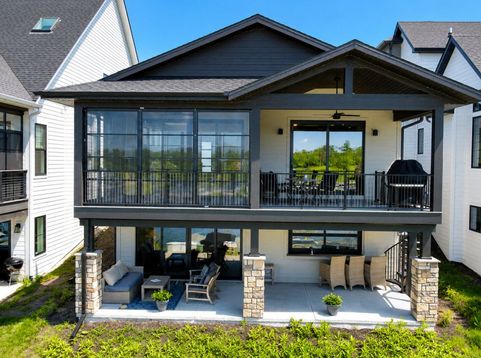
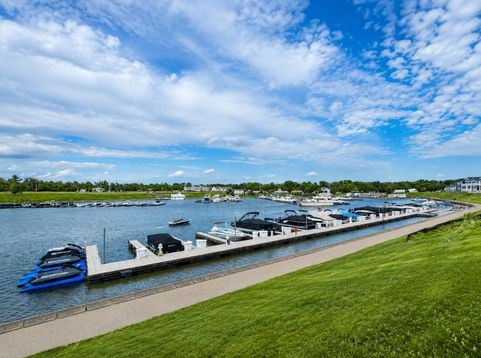
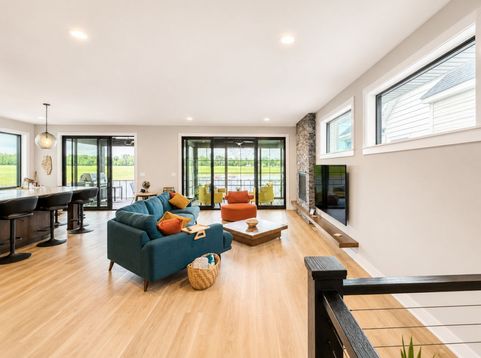
A rare 2023 waterfront home in Pinnacle Pointe at Heritage Harbor, 314 Leeward Way brings together Midcentury Modern style, smart home sophistication, private neighborhood amenities, and one of Starved Rock Country's most compelling marina lifestyles. Set along the harbor in one of Heritage Harbor's premier waterfront settings, this thoughtfully designed ranch captures the feeling of a private retreat with the ease of new construction. Expansive patio doors frame the water, filling the open main level with natural light and creating a seamless connection between indoor comfort and outdoor living. The heart of the home is an open concept chef's kitchen, dining, and great room designed for gathering. The kitchen features leathered granite countertops, quality appliances, a high-end double-door dishwasher, Bluetooth-enabled range hood with built-in speakers, generous workspace, and an oversized island with seating for 10+, all flowing effortlessly into the great room with fireplace and stunning harbor views. A bright three season sunroom extends the living space and opens to a covered deck overlooking the water. With ceiling fans, electrical outlets, and grilling, this space is made for morning coffee, sunset dinners, and effortless waterfront entertaining. The main level primary suite offers a private retreat with a spacious layout, walk-in closet, full size washer and dryer, and spa inspired bath featuring a waterfall shower with body massager. The finished walk-out lower level adds exceptional flexibility with a spacious recreation room, wet bar featuring a roll-up serving window and dishwasher hookups, full refrigerator, direct patio access, and a screened office or extra space ideal for remote work, fitness, hobbies, or guest accommodations. Two additional bedrooms include full closets and ceiling fans and share a full bath. Built with quality and convenience in mind, the home features 9-foot ceilings on both levels, 200+ amp electrical service, a tankless water heater, Carrier high-efficiency furnace with whole-house humidifier, radon mitigation system, sump pump, and an EV charger in the garage. The attached garage also includes custom built-in shelving for exceptional organization and storage. Outside, the lower patio is already equipped with a dedicated electrical hookup for a future hot tub, making it easy to create your own private outdoor retreat. Outdoor living defines the experience, with two harbor facing levels designed to enjoy boating activity, waterfront views, and the relaxed rhythm of marina life. The upper deck and lower patio are connected by stairs, creating an easy flow for entertaining, relaxing, and enjoying the setting from sunrise to sunset. Modern home automation elevates daily living with integrated lighting, climate, fan control, smart visitor alerts, and secure fingerprint/keyless entry. As part of Pinnacle Pointe, residents enjoy a private central clubhouse with a full kitchen, expansive entertainment area, premium

Baird & Warner Sharon Poisel Agent Cell: 630.913.9730 Email
Property Details
Amenities
Feature Descriptions
Room Information
Schools
Disclaimer: The accuracy of all information regardless of source, including but not limited to square footage and lot size, is deemed reliable but not guaranteed nor warranted and should be personally verified through personal inspection by and/or with the appropriate professionals.
Location
See details and scored characteristics about this location.



Listing Office: Homesmart Realty Group IL
Listing Office Phone: 708-320-0002

Member Participants (and their affiliated licensees, if applicable) shall indicate on their websites that IDX information is provided exclusively for consumers’ personal non-commercial use, that it may not be used for any purpose other than to identify prospective properties consumers may be interested in purchasing, that the data is deemed reliable but is not guaranteed by MLS GRID, and that the use of the MLS GRID Data may be subject to an end user license agreement prescribed by the Member Participant’s applicable MLS if any and as amended from time to time. MLS GRID may, at its discretion, require use of other disclaimers as necessary to protect Member Participant, and/or their MLS from liability.
Based on information submitted to the MLS GRID. All data is obtained from various sources and may not have been verified by broker or MLS GRID. Supplied Open House Information is subject to change without notice. All information should be independently reviewed and verified for accuracy. Properties may or may not be listed by the office/agent presenting the information.
Select a format below, new window will open and will prompt you to print.


AWARD WINNING SERVICES

GLOBAL REACH & HOME INSURANCE



WEBSITE AWARDS


Market Report
Sign up today to stay updated on what’s happening in your local real estate market.
